
 1 / 15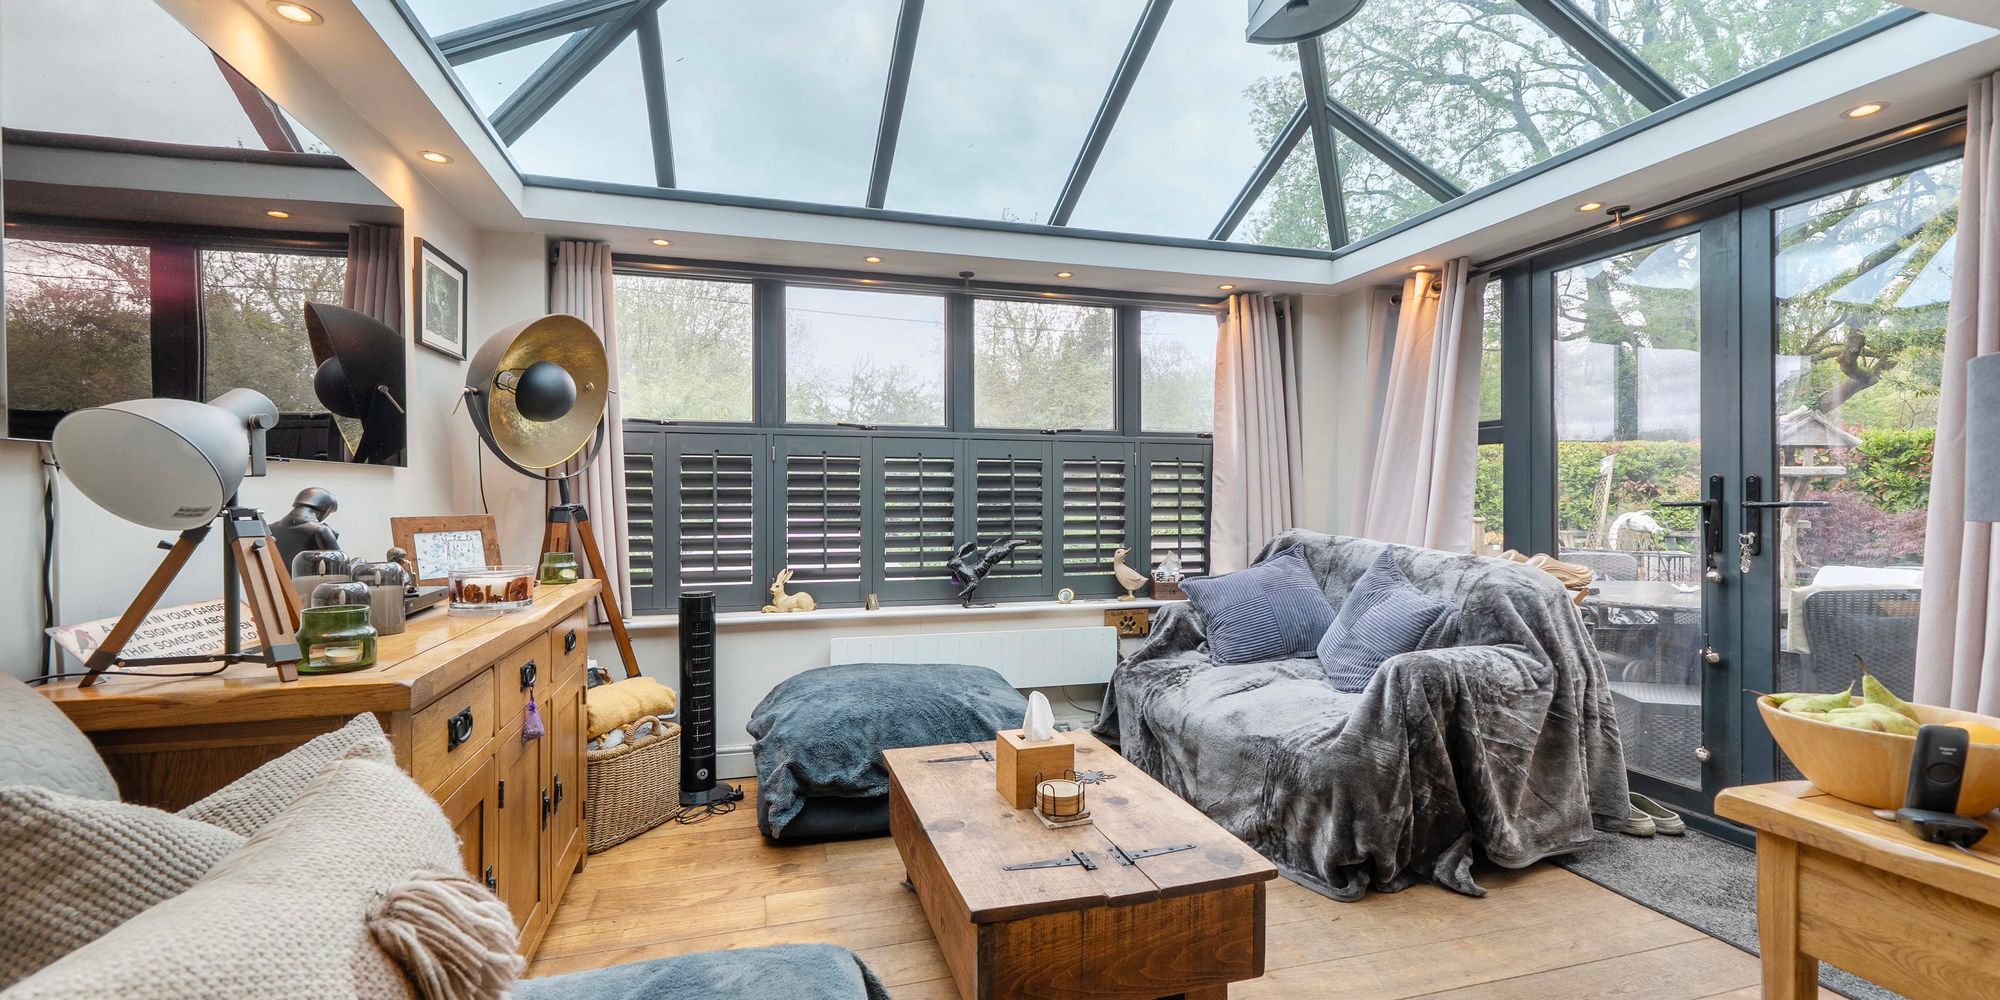
Sutton Scotney
£325,000
For SaleFloorplan
Key Features
- Semi-Detached Cottage
- One Bedroom
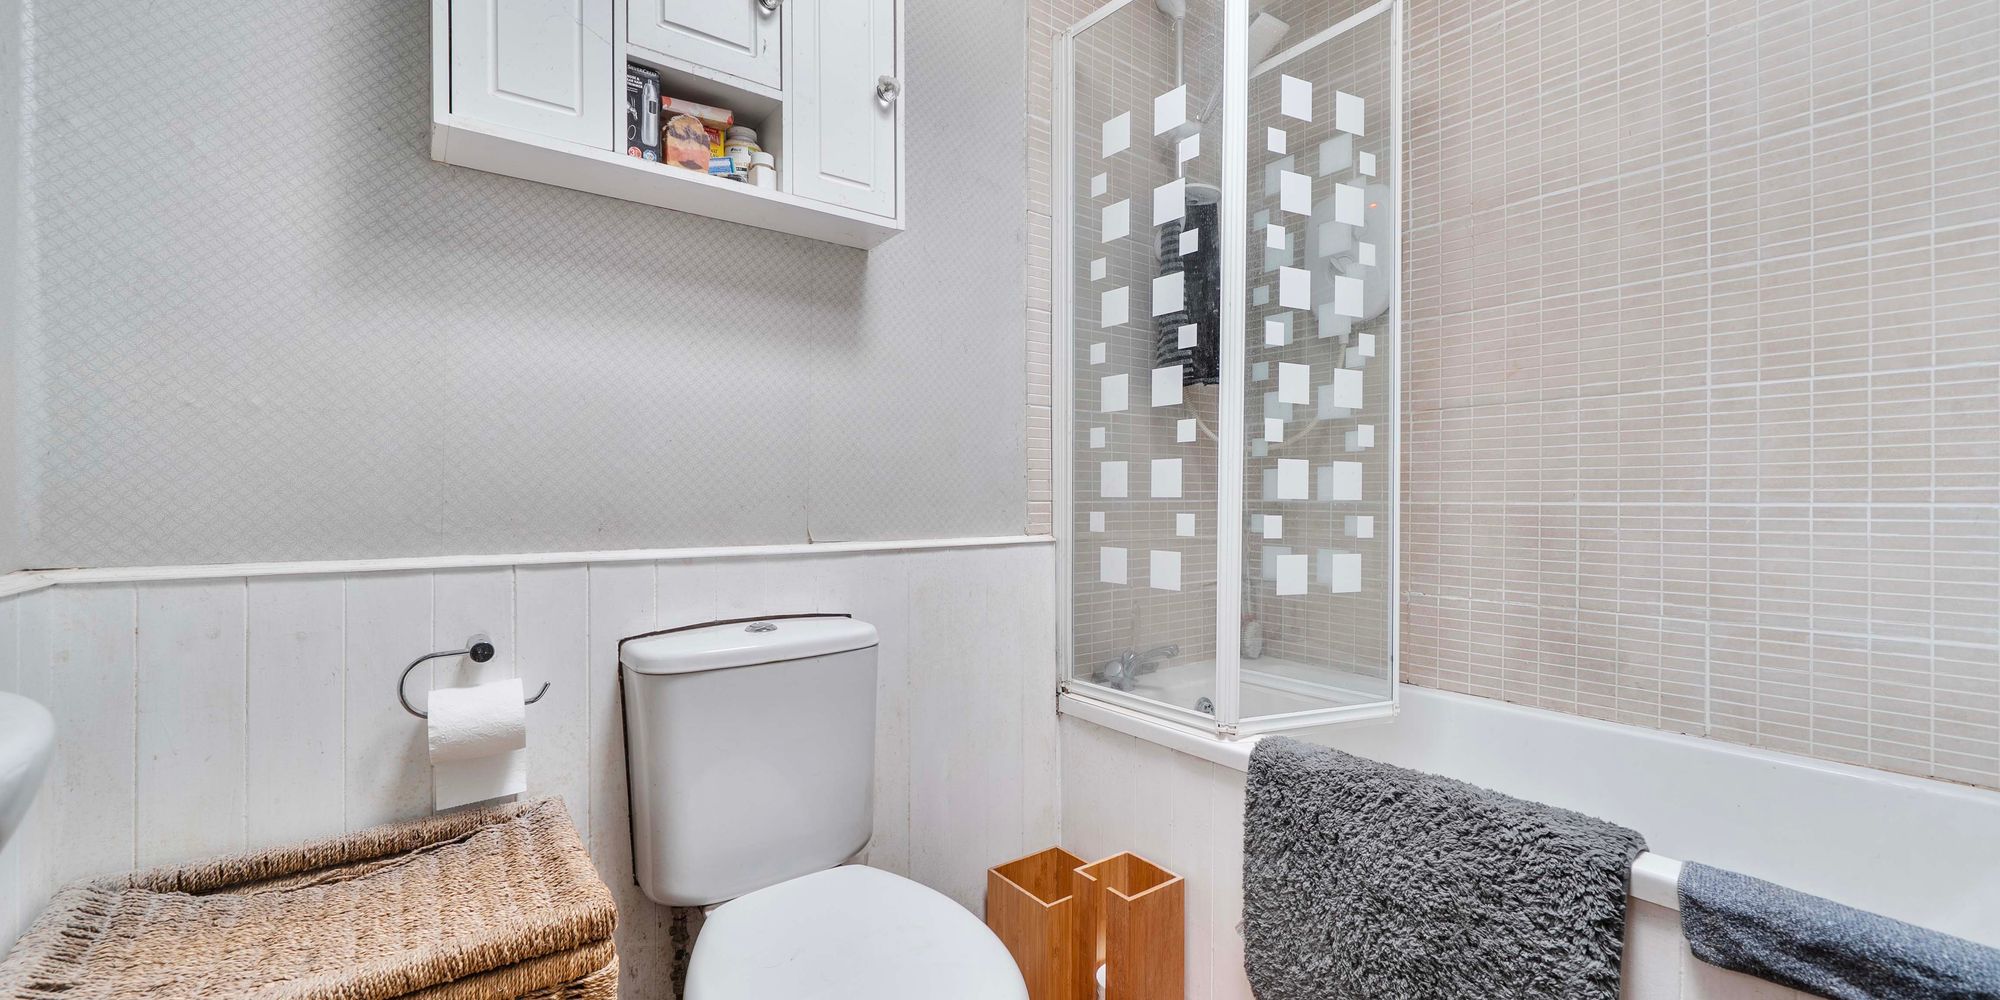
- One Bathroom (Ensuite to bedroom)
- Cloakroom
- Versatile Additional Room
- Two Reception Rooms
- Driveway
- Private Rear Garden
- Shed
- Stunning Rural Village Location
Location
Description
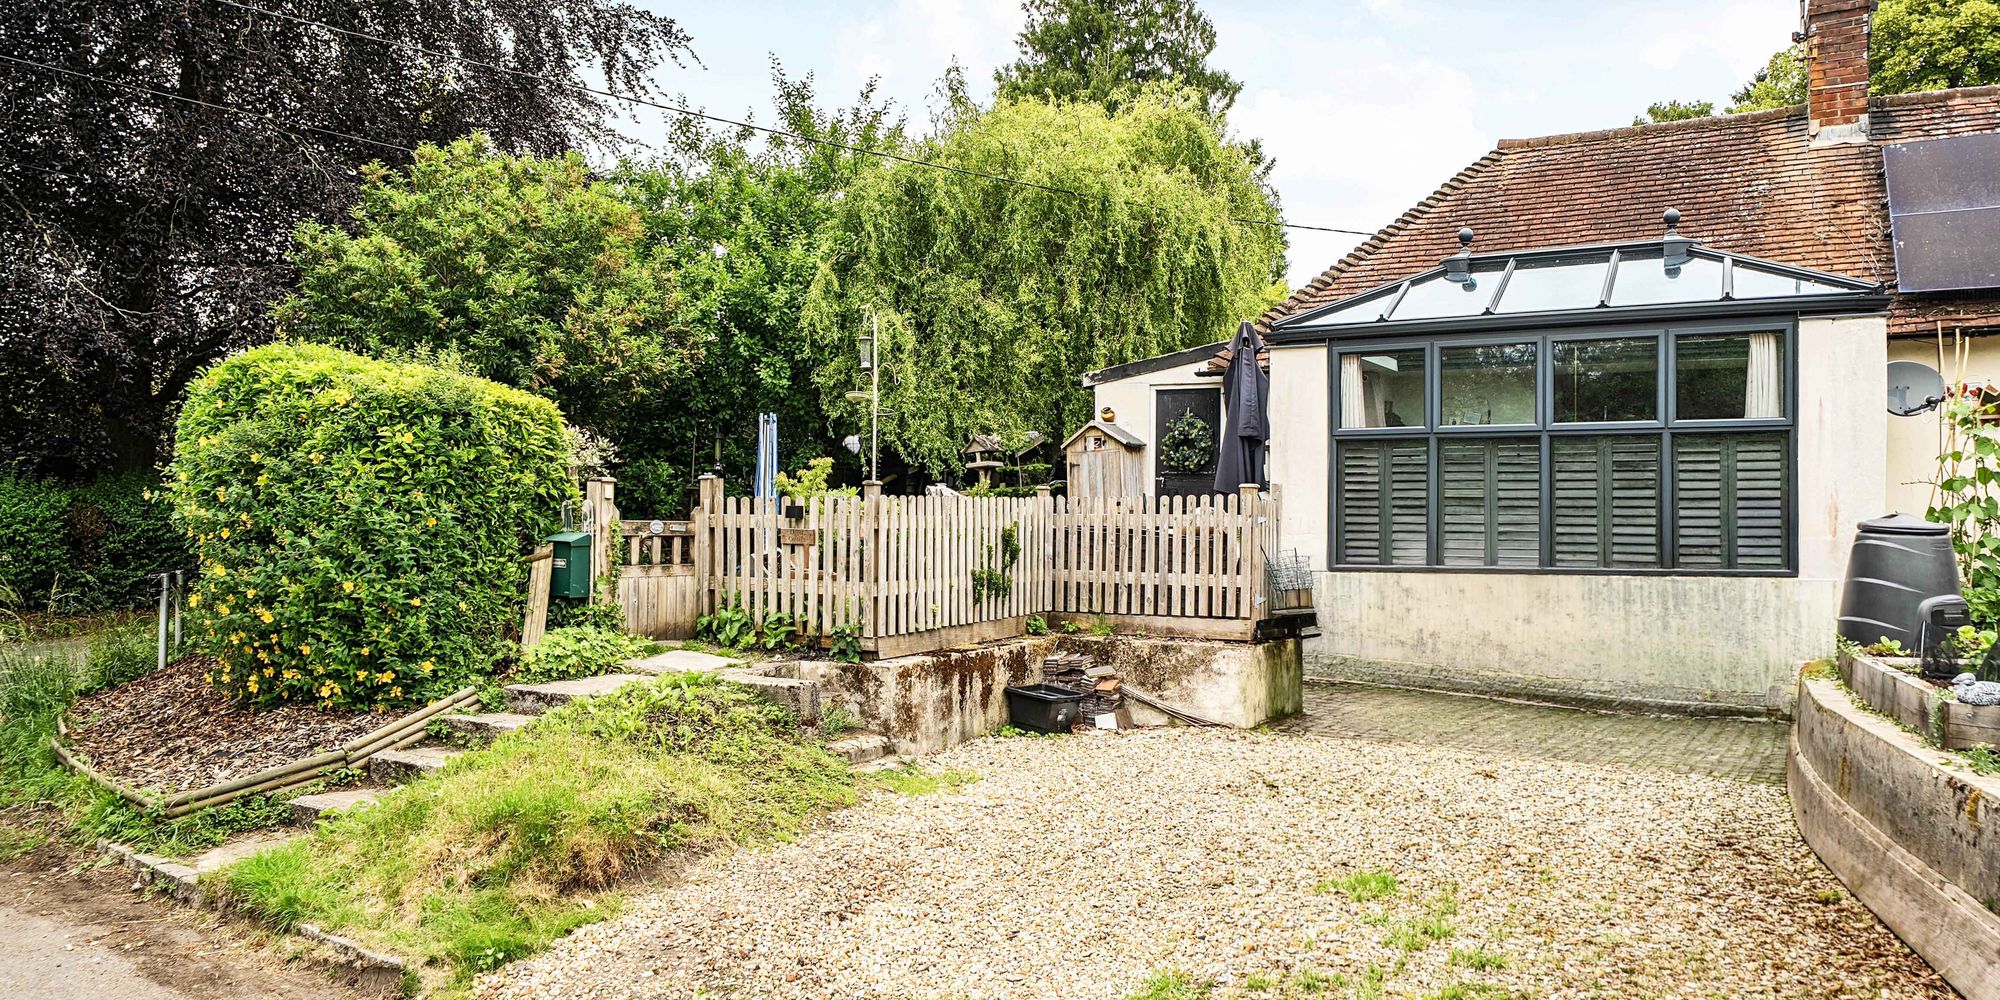
Nestled in the heart of the Hampshire countryside within the picturesque village of Wonston, close to Sutton Scotney, this intriguing one-bedroom semi detached cottage offers a wonderful blend of character, modern styling, and peaceful village living.
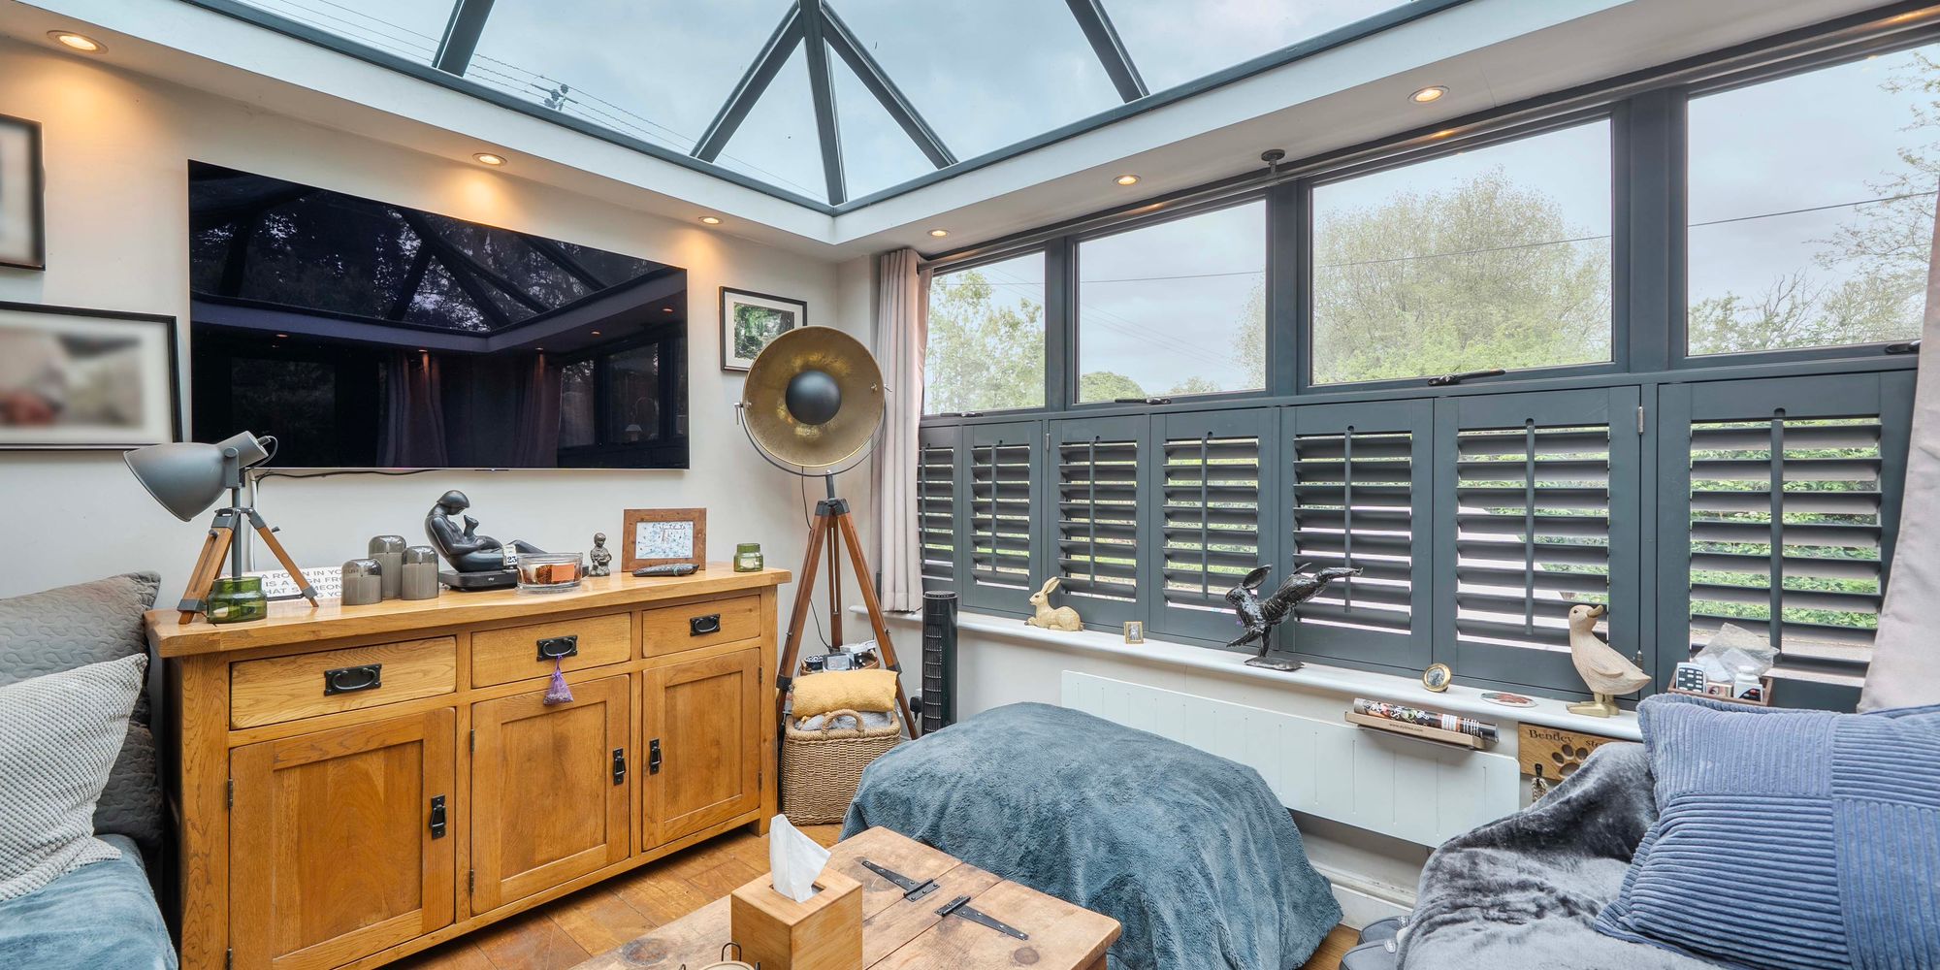
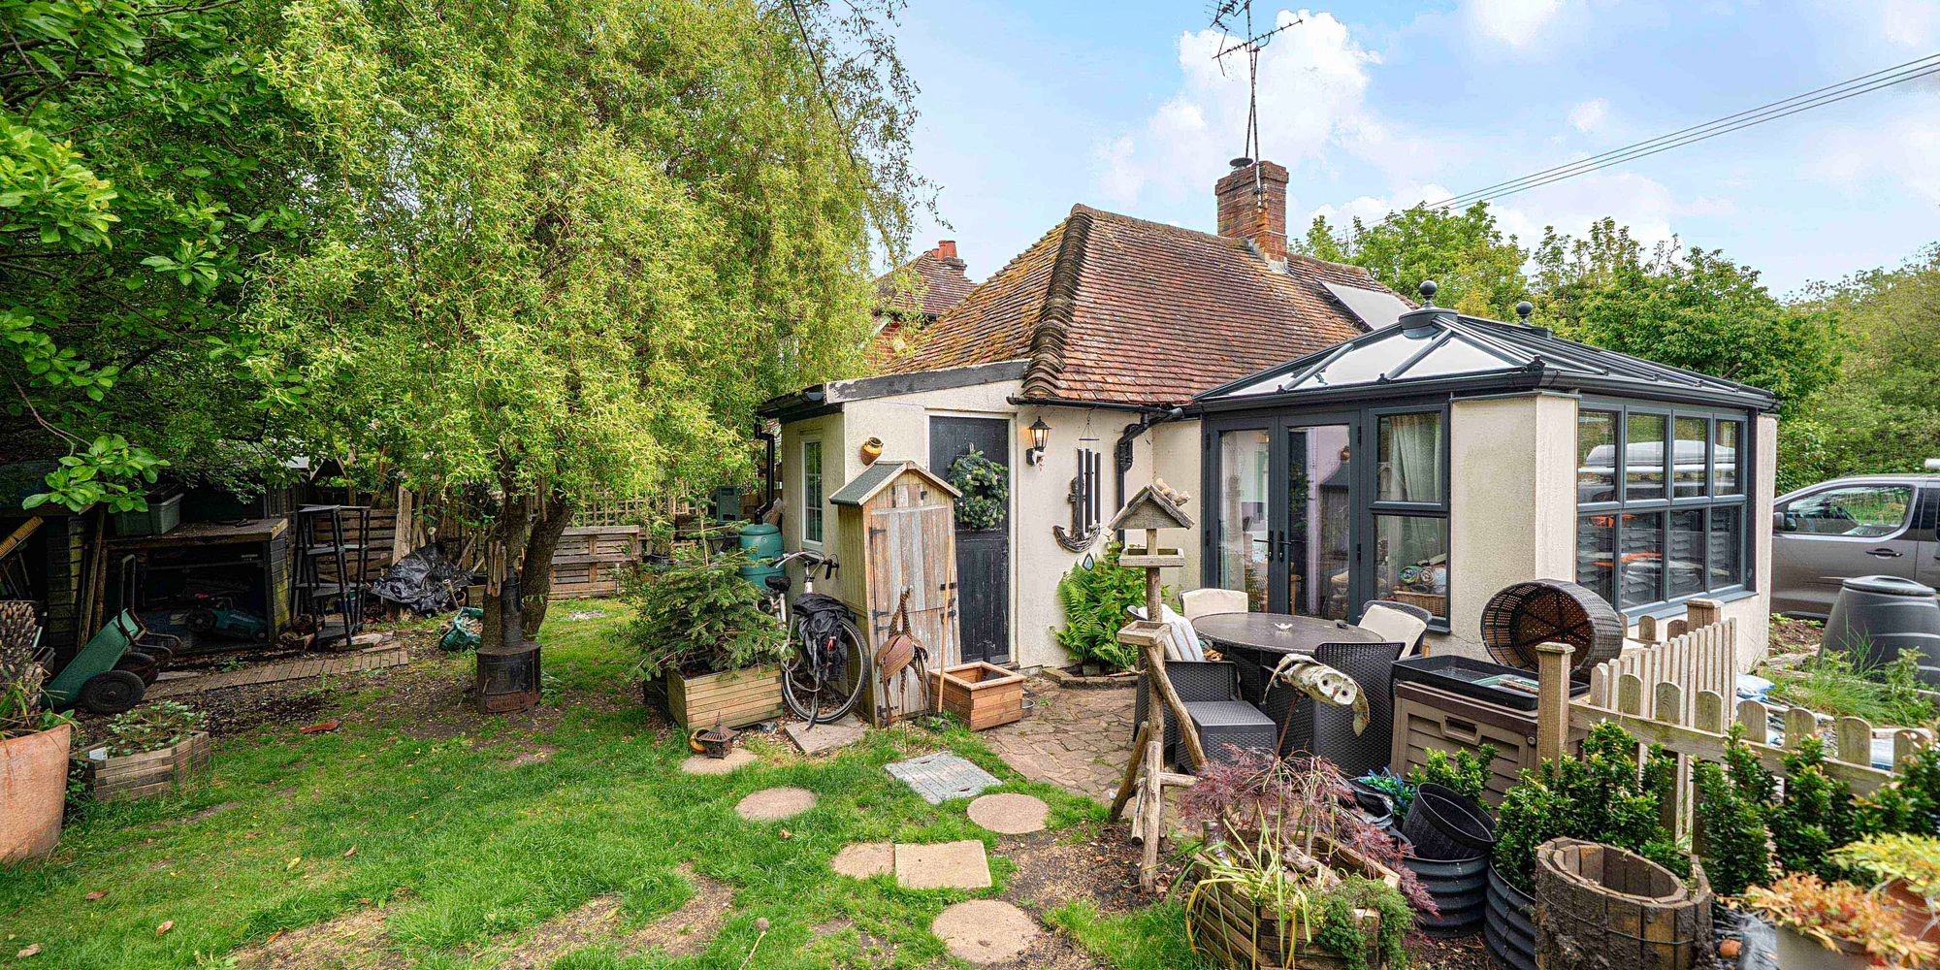
Thoughtfully extended to maximise the evening sunshine, the property enjoys a bright and airy lounge/orangery positioned to the front of the home, creating a versatile reception space perfect for relaxing or entertaining whilst enjoying the surrounding outlook.
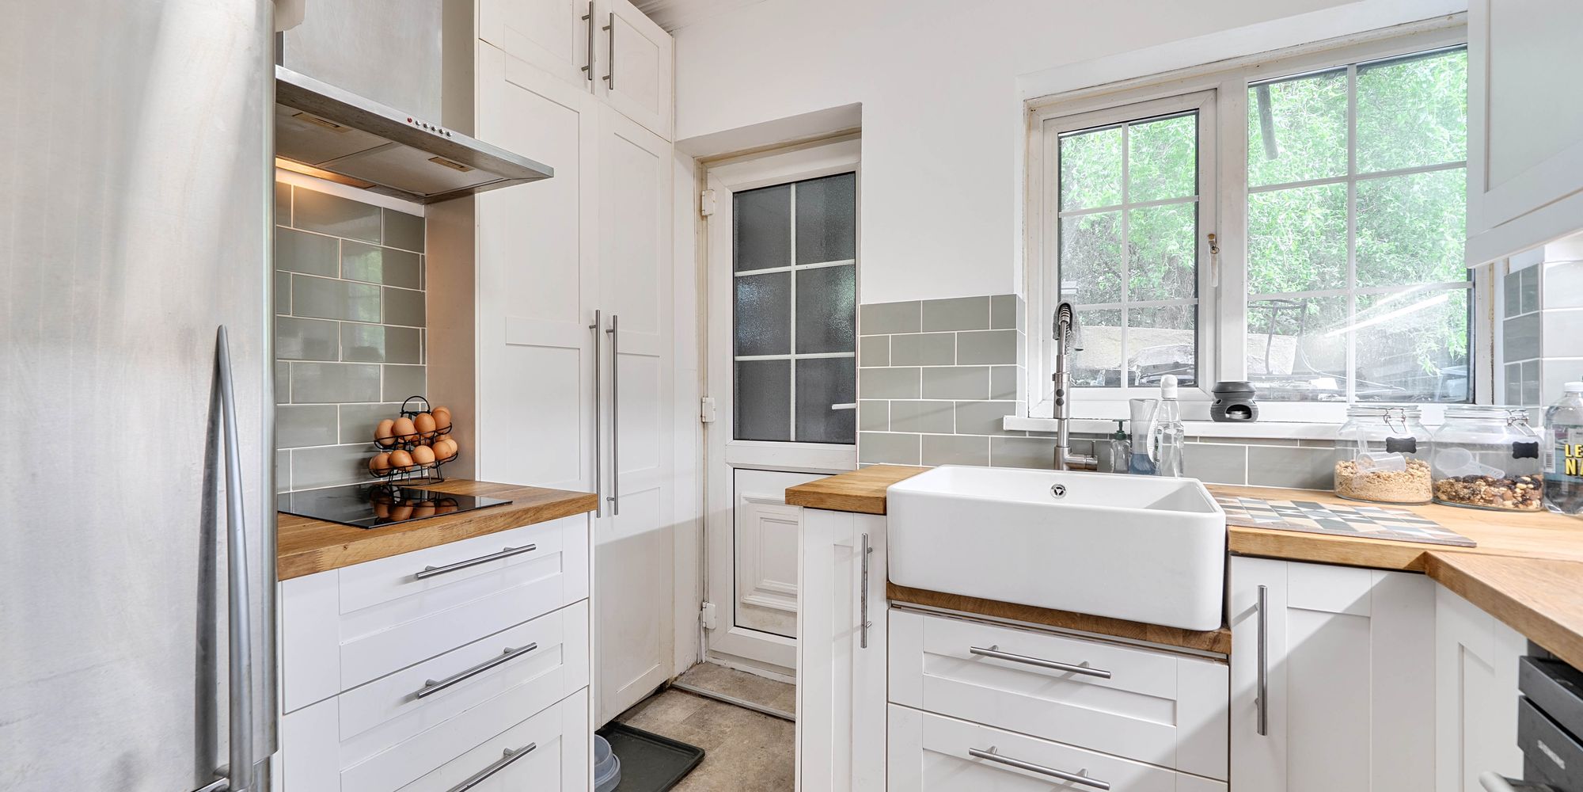
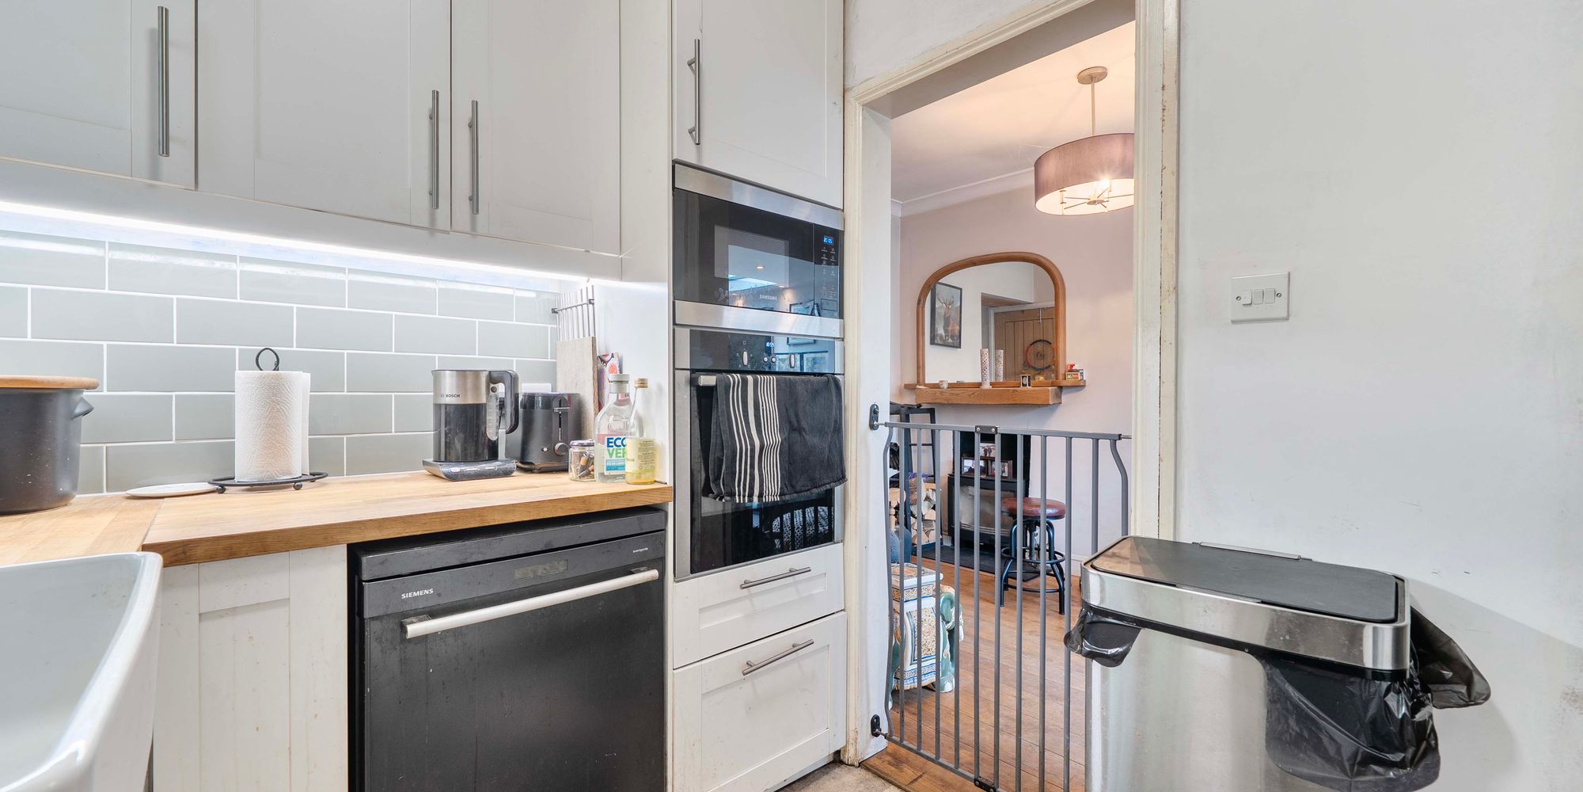
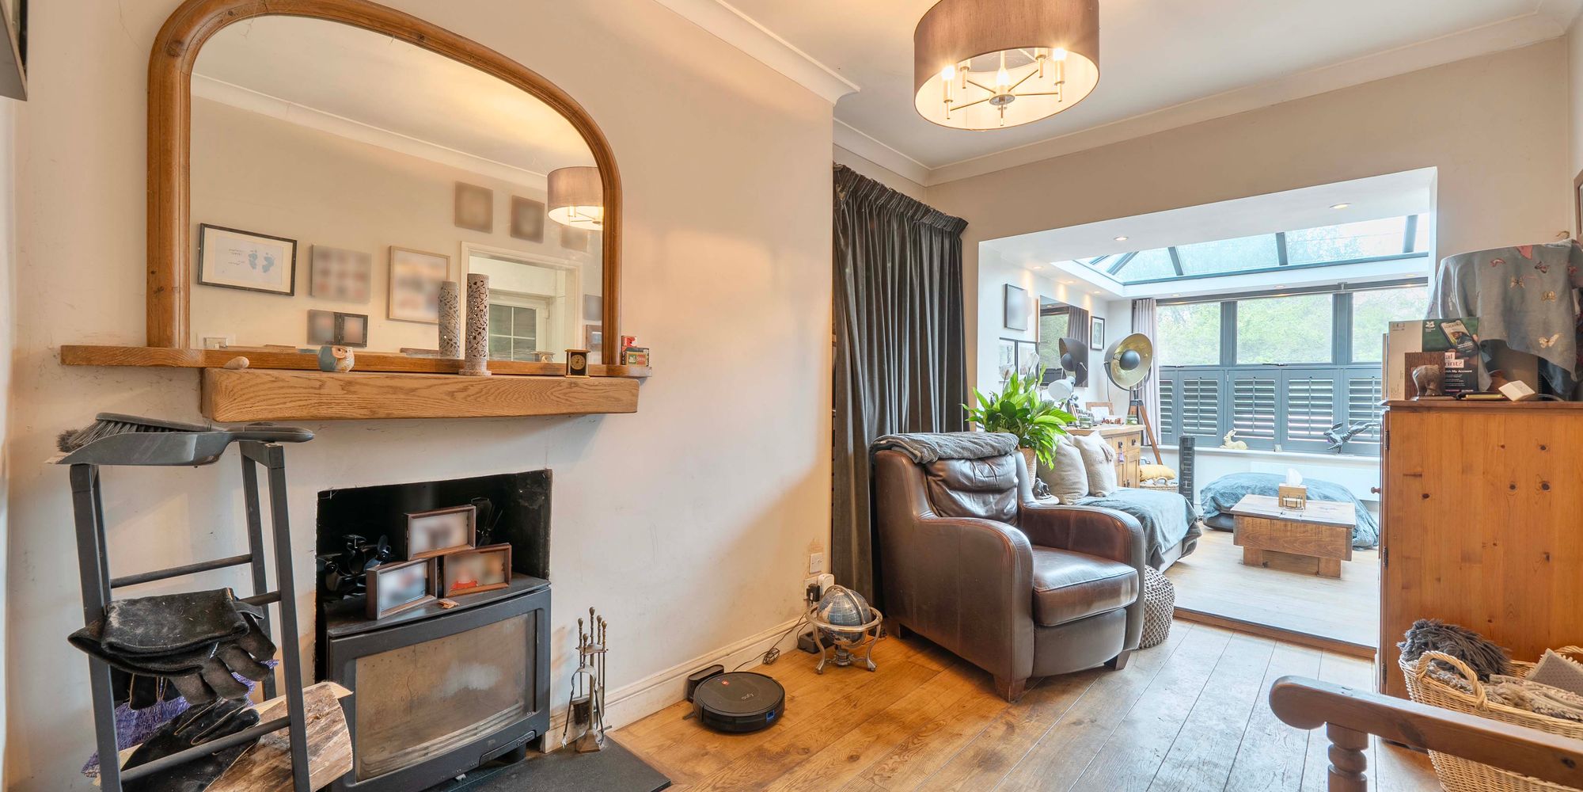
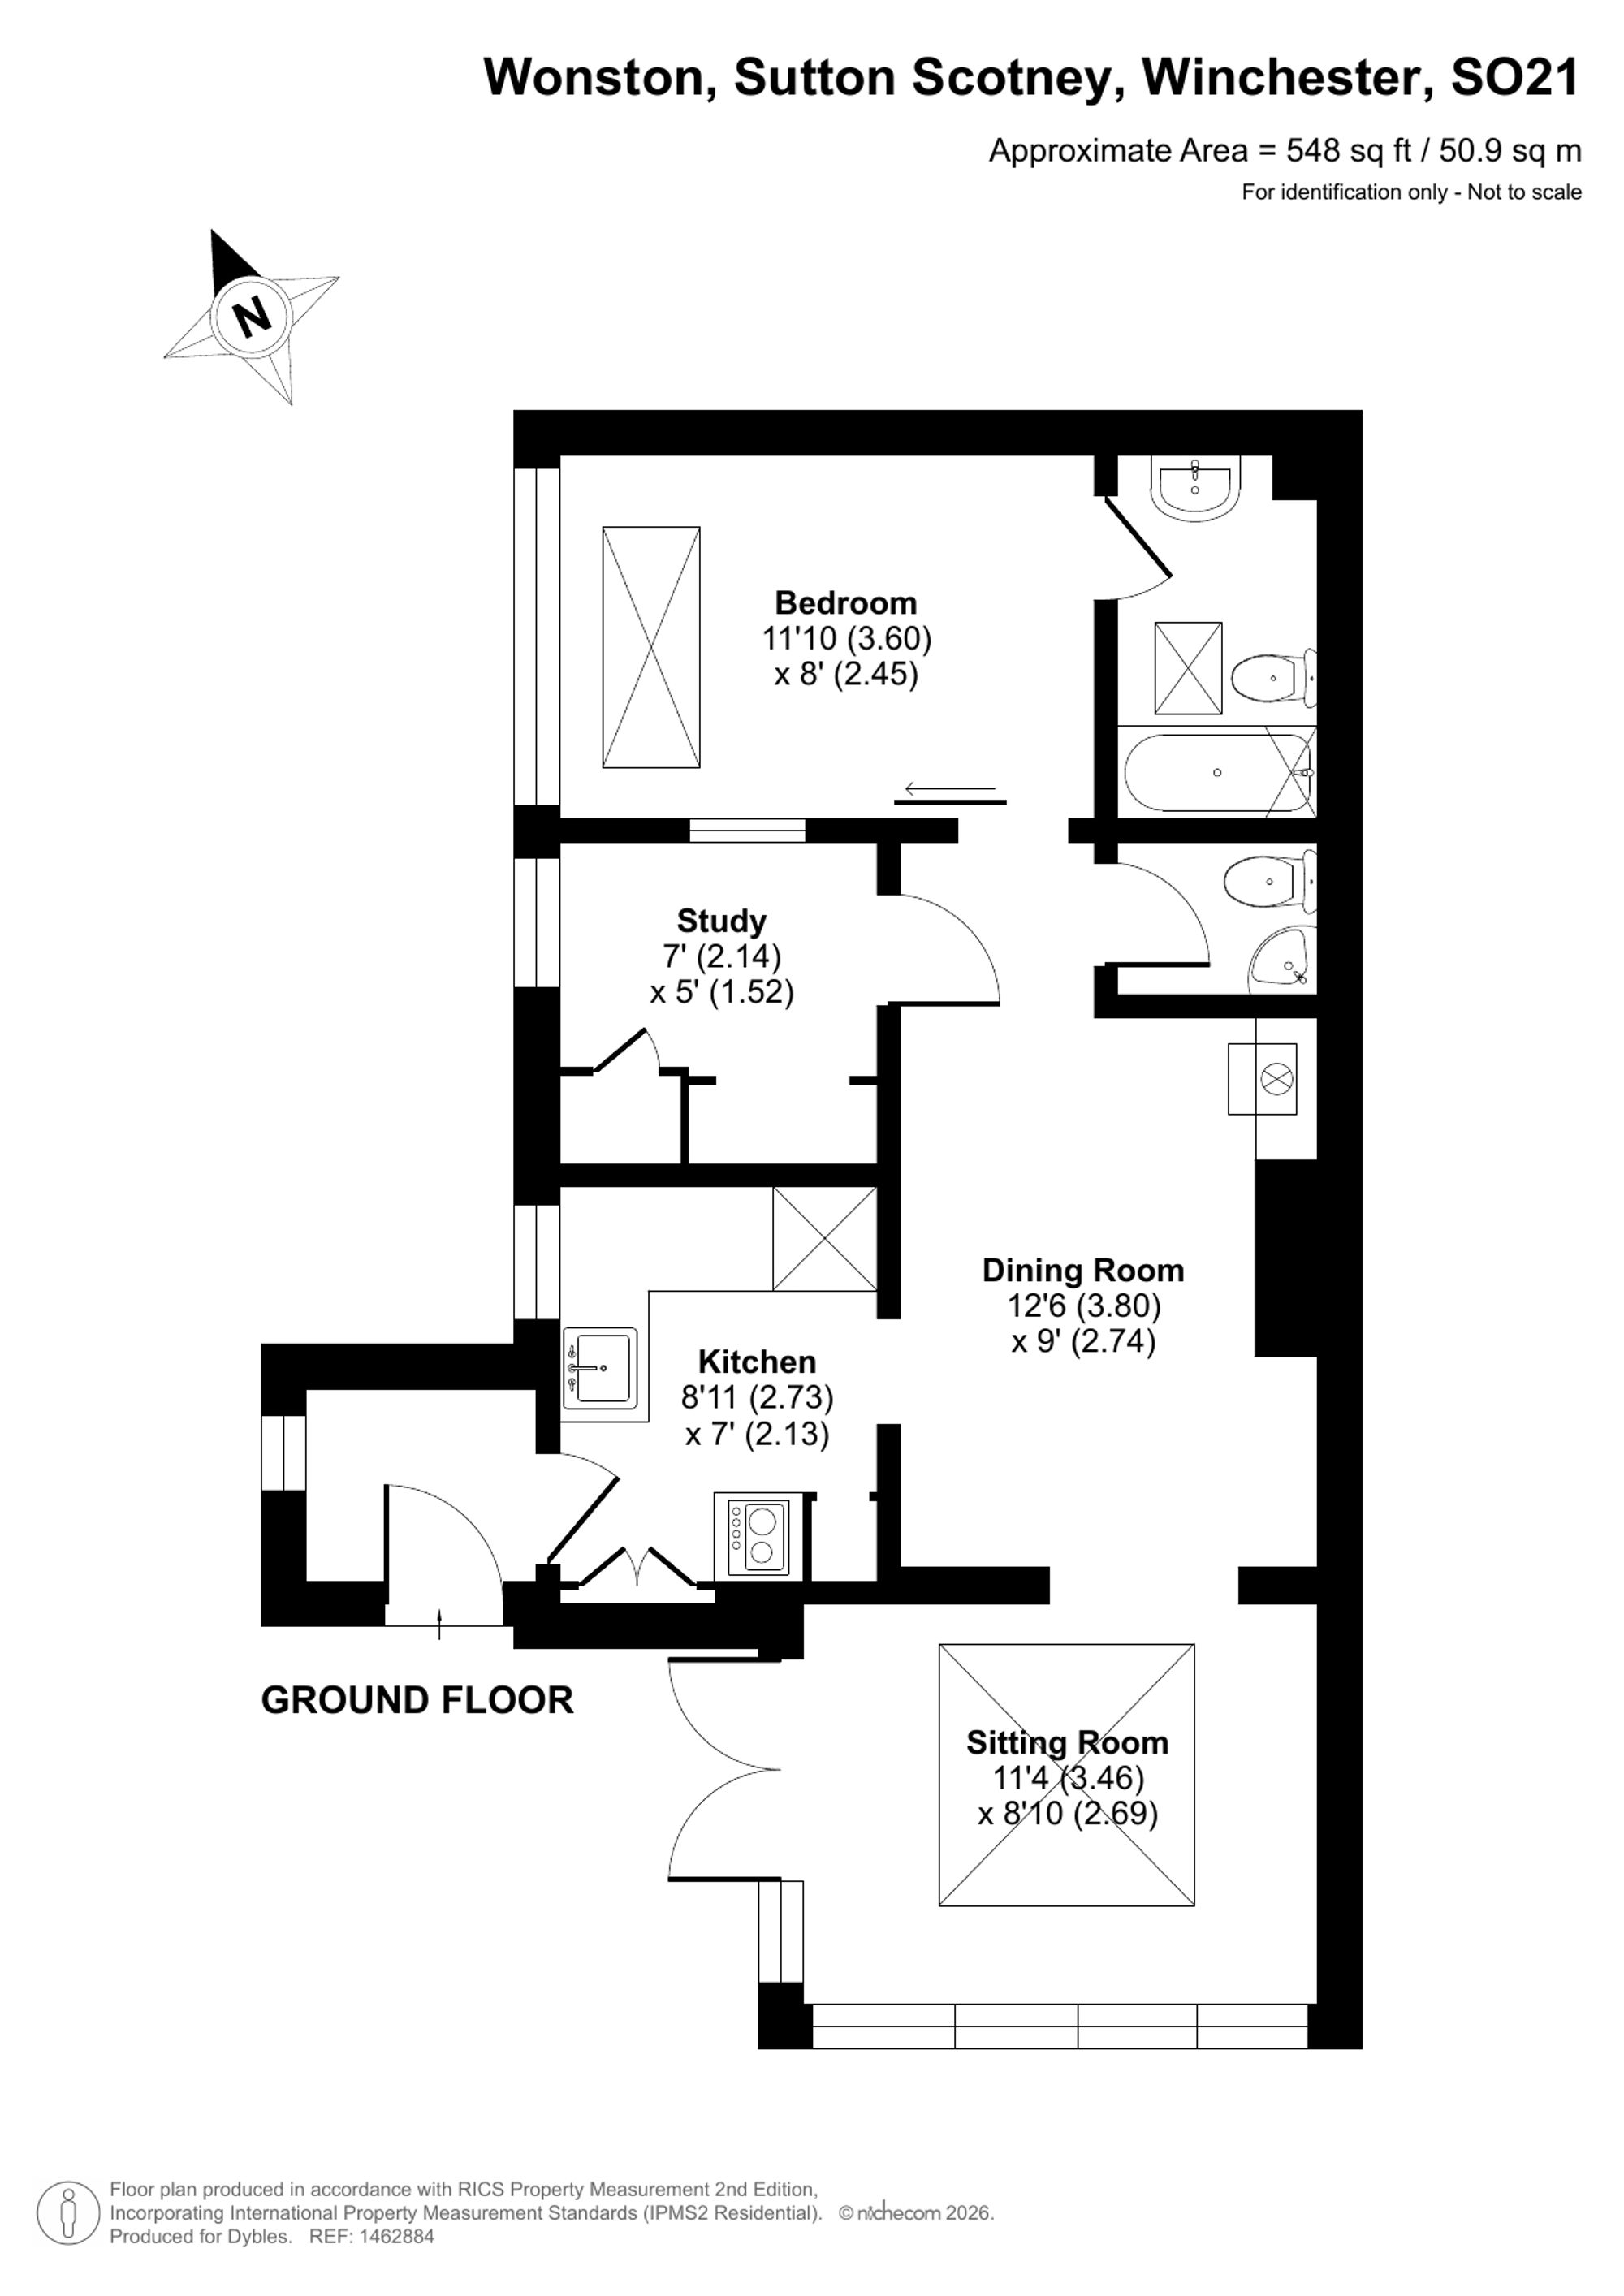
The accommodation opens into a beautifully presented modern country style kitchen, combining charm and practicality in equal measure. This leads seamlessly into the spacious dining room, forming the central hub of the home and an ideal setting for both everyday living and social occasions.
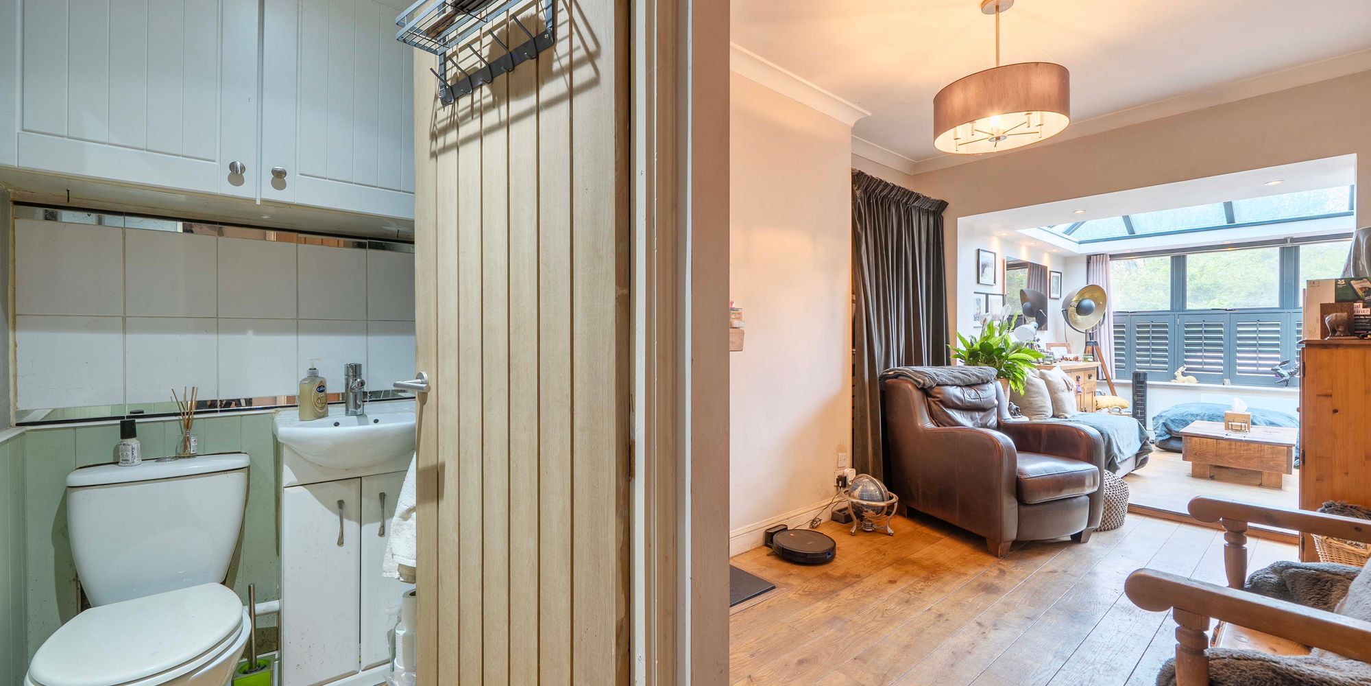
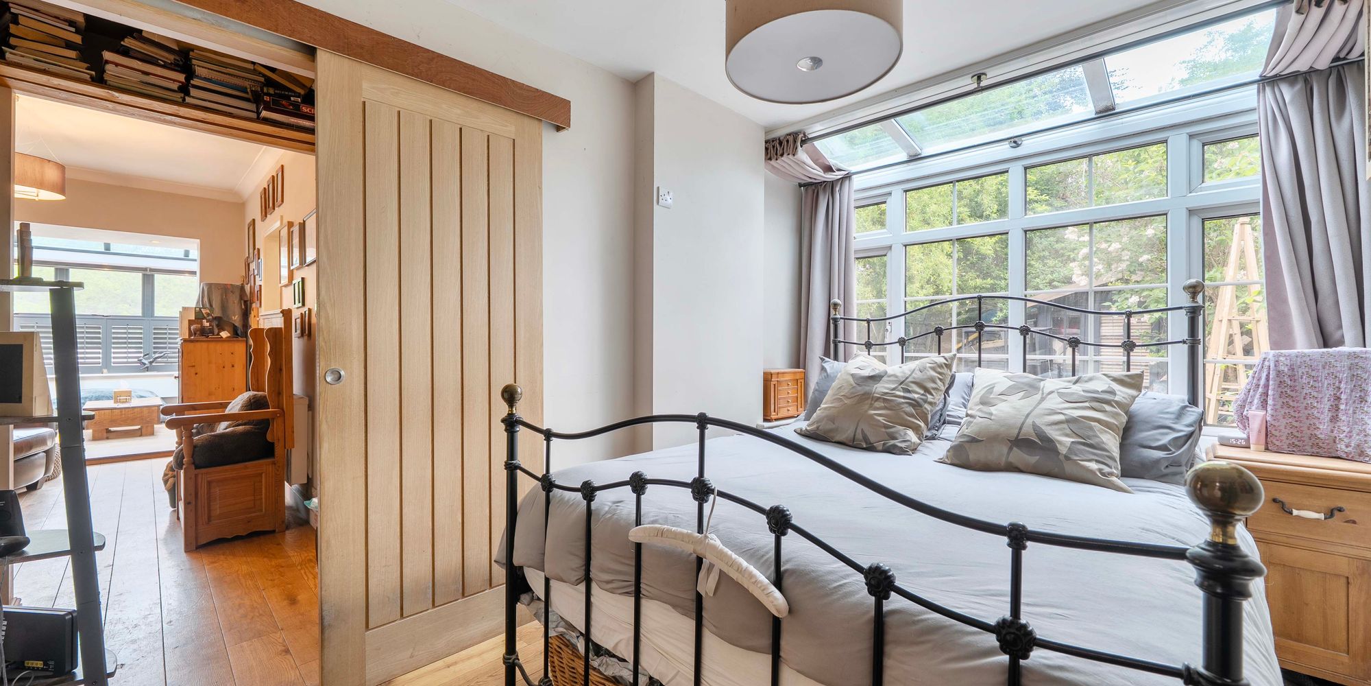
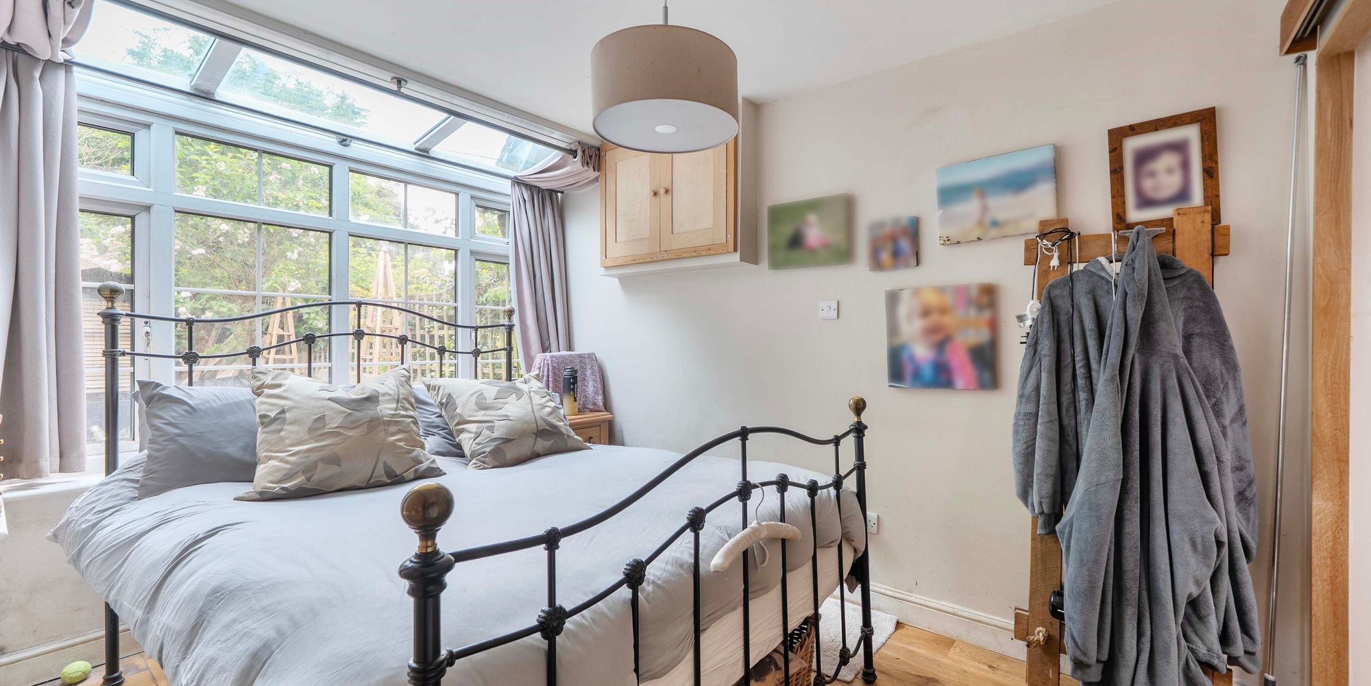
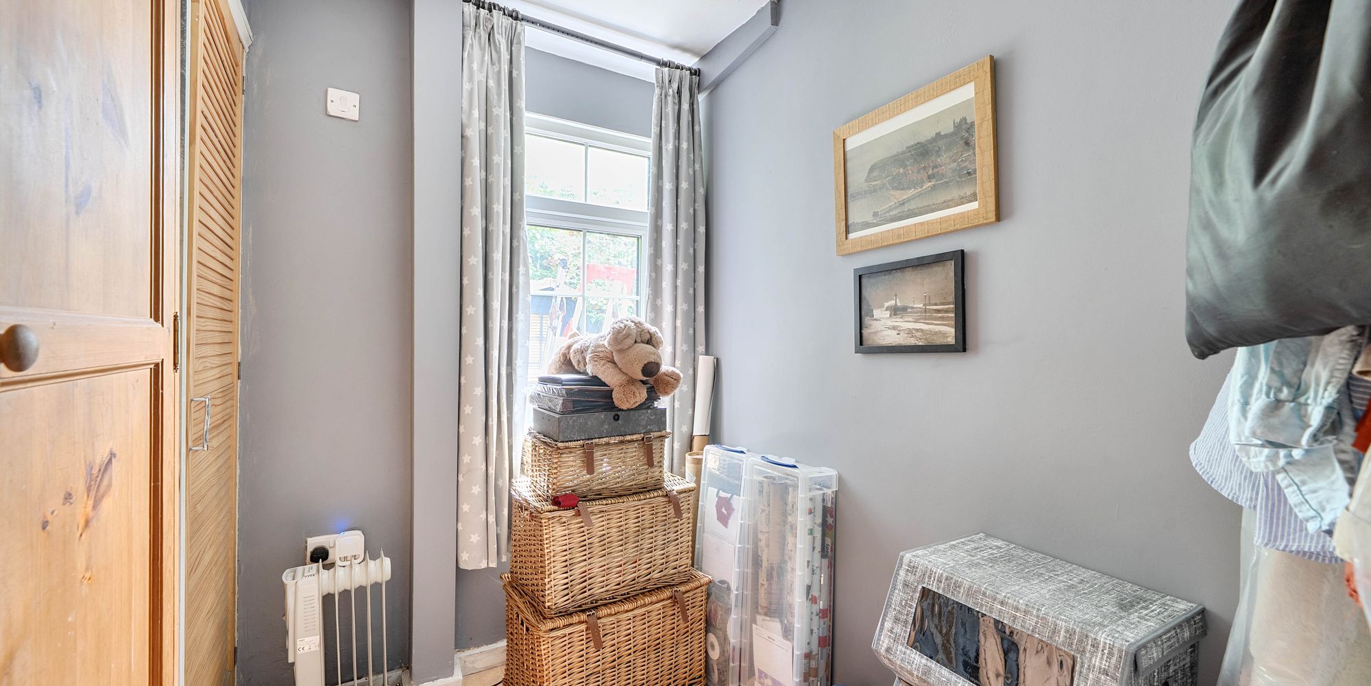
To the rear of the property is the spacious principal bedroom, along with an additional versatile room that can be used as a study, nursery, or dressing room. This area also benefits from a separate cloakroom and the generous principal bedroom features its own en-suite bathroom and enjoys stunning views across the private rear garden, creating a peaceful and relaxing retreat within the home.
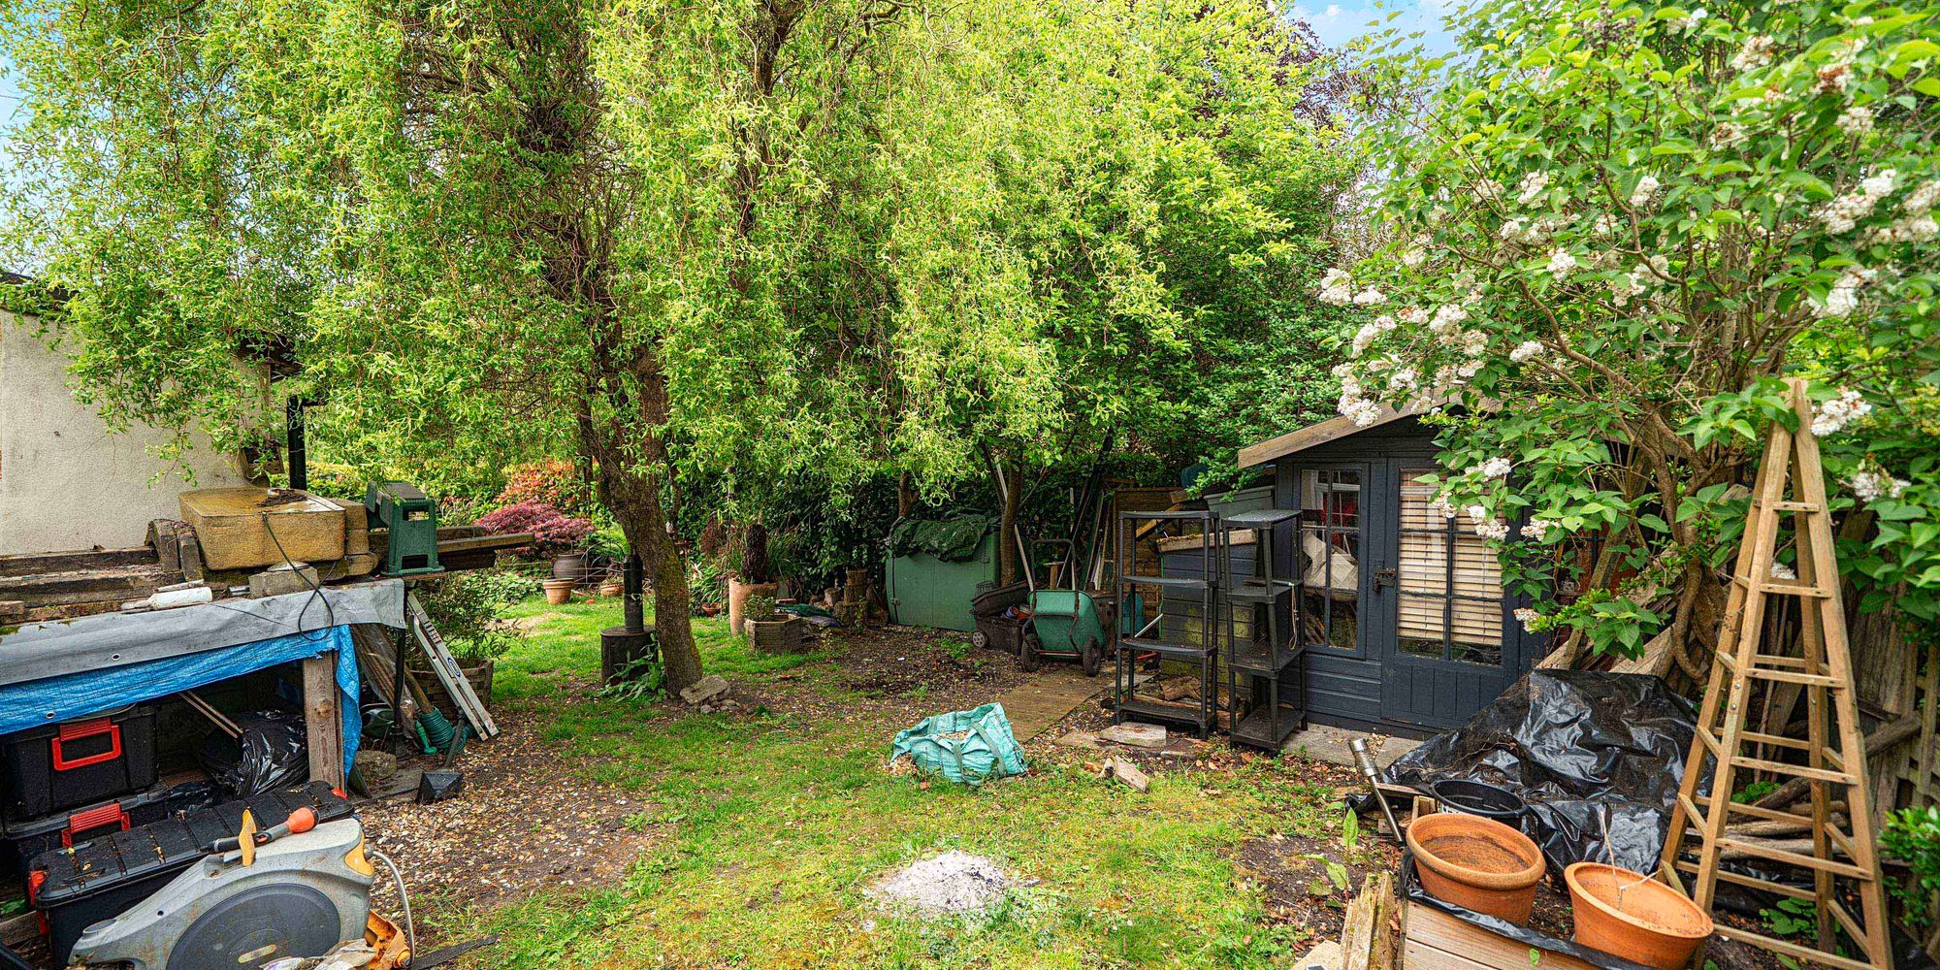
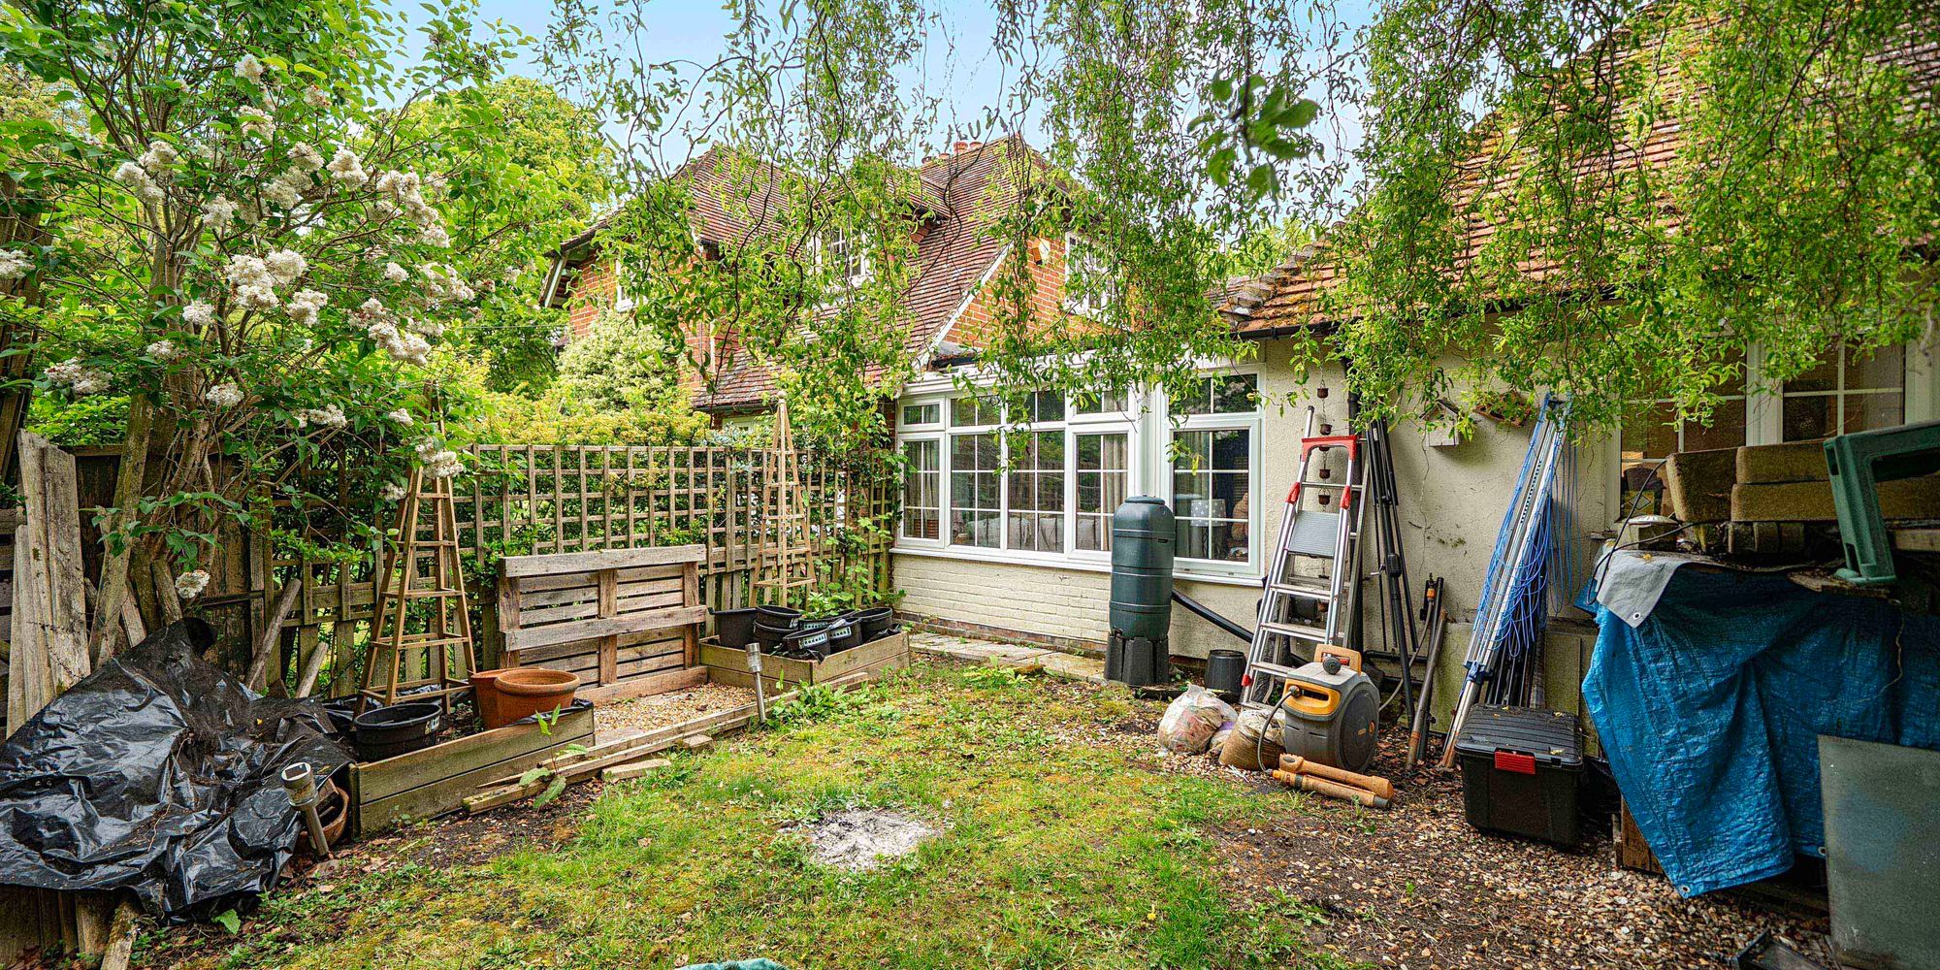
Externally, the property continues to impress with a delightful private rear garden, a substantial side return offering excellent additional outdoor space, and a charming Shed, perfect for enjoying long summer evenings. Driveway parking further complements this attractive home.
Presented in modern condition throughout, this unique cottage offers a rare opportunity to enjoy countryside living within a highly desirable village setting, whilst remaining conveniently positioned for access to Winchester, Andover, and surrounding transport links.
Tenure: Freehold
Council Tax Band: B
Utilities: Mains connected to Electric & Water. Additionally heating is supplied by a Log burner & Waste through a Cess pit
Parking: Driveway
Property Details
Property type
Bungalow
Property style
Semi Detached
Property age
1910 - 1940
Council tax band
Band B
Square footage
538 sq ft
Parking
Ask agent
Tenure
Freehold
EPC Rating
Water supply
Mains (direct)
Electricity supply
National grid
Sewerage
Cesspit
Heating
wood_burner
Construction
Brick & block
Broadband
Ask agent
Mobile coverage
Ask agent
Disclaimer - Property reference fdfe7810-1c2b-44f2-9a71-fe835cdf5e9e. The information displayed about this property comprises a property advertisement. Dybleshub makes no warranty as to the accuracy or completeness of the advertisement or any linked or associated information, and Dybleshub has no control over the content. This property advertisement does not constitute property particulars. The information is provided and maintained by Dybles. Please contact the selling agent or developer directly to obtain any information which may be available under the terms of The Energy Performance of Buildings (Certificates and Inspections) (England and Wales) Regulations 2007 or the Home Report if in relation to a residential property in Scotland.
Arrange a viewing or want more details?
Get in touch with Dybles directly.